Field experience you can see—not stock photography.
These photographs document selected work associated with Owl Tower's residential and commercial construction practice. They establish the company's broader field record; they are not presented as official LAHD inspection outcomes or promises about a future property.
Active residential construction · Client and exact address withheld
01 · Field execution

Active construction requires sequencing, documentation and trade coordination.
The project archive includes active residential construction with structural framing, exterior assemblies and multiple work fronts in progress. That field context informs how visible readiness findings are separated into immediate corrections, specialty scopes and permit or design-professional questions.
Existing-condition observation
Trade and scope routing
Construction sequencing awareness
02 · Residential
Complex residential environments and finish coordination.
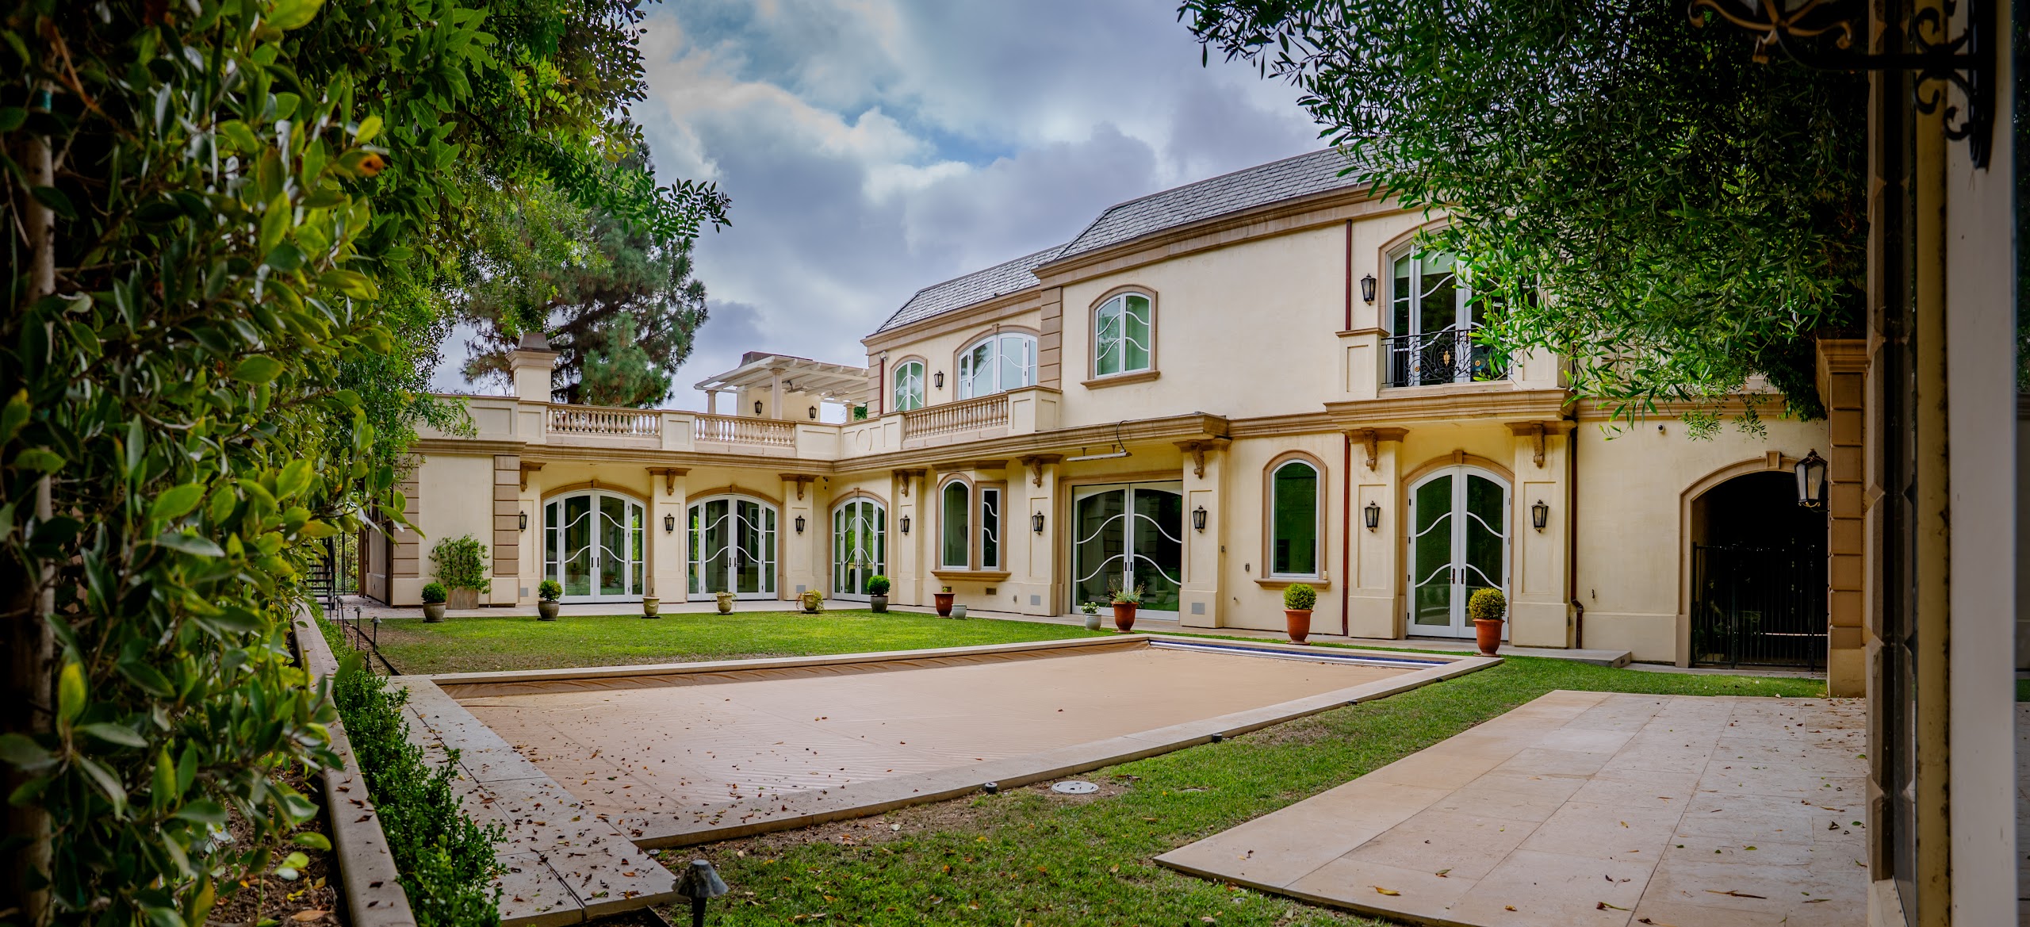
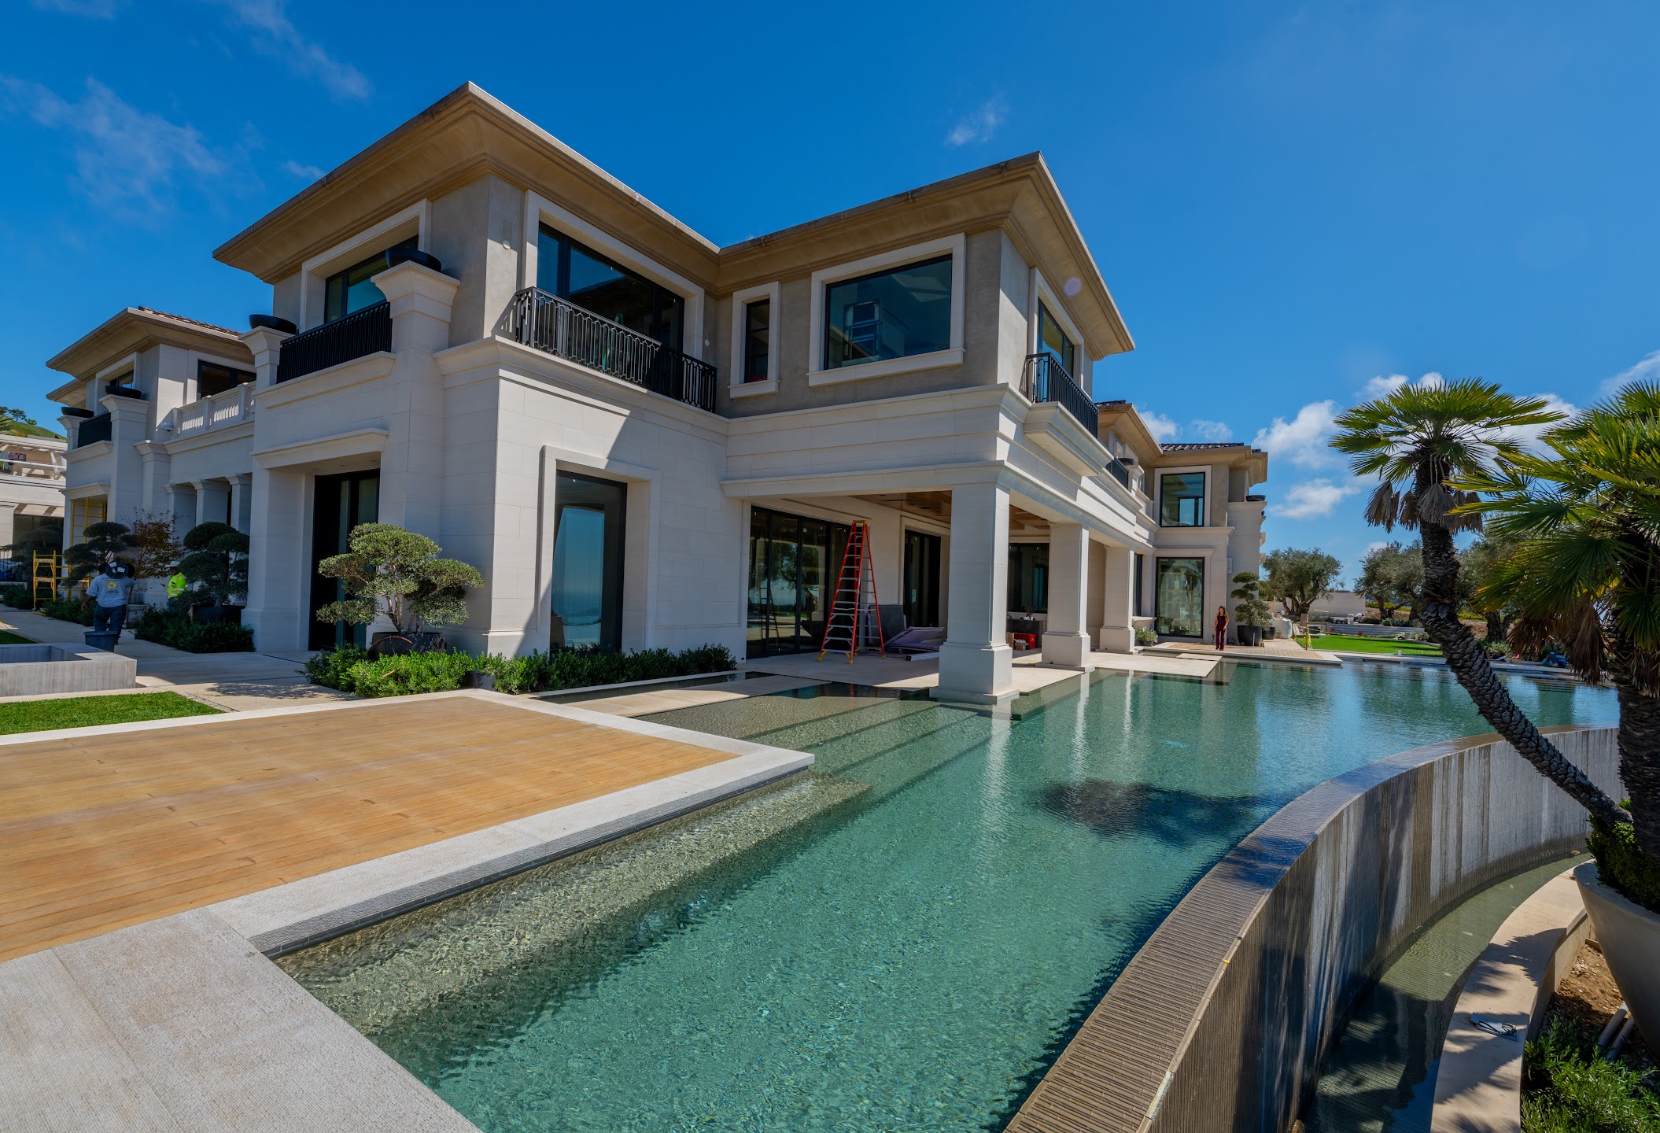
Selected completed work from the company archive, shown without client identity or exact address.
Completed residential exteriorResidential estate and pool work
Building envelope
Exterior walls, windows, doors, waterproofing transitions and visible finish interfaces.
Life-safety context
Paths, guards, stairs, access conditions and other visible elements that affect occupied properties.
Correction planning
Understanding where a cosmetic symptom may point to a larger trade, moisture or permit question.
03 · Commercial
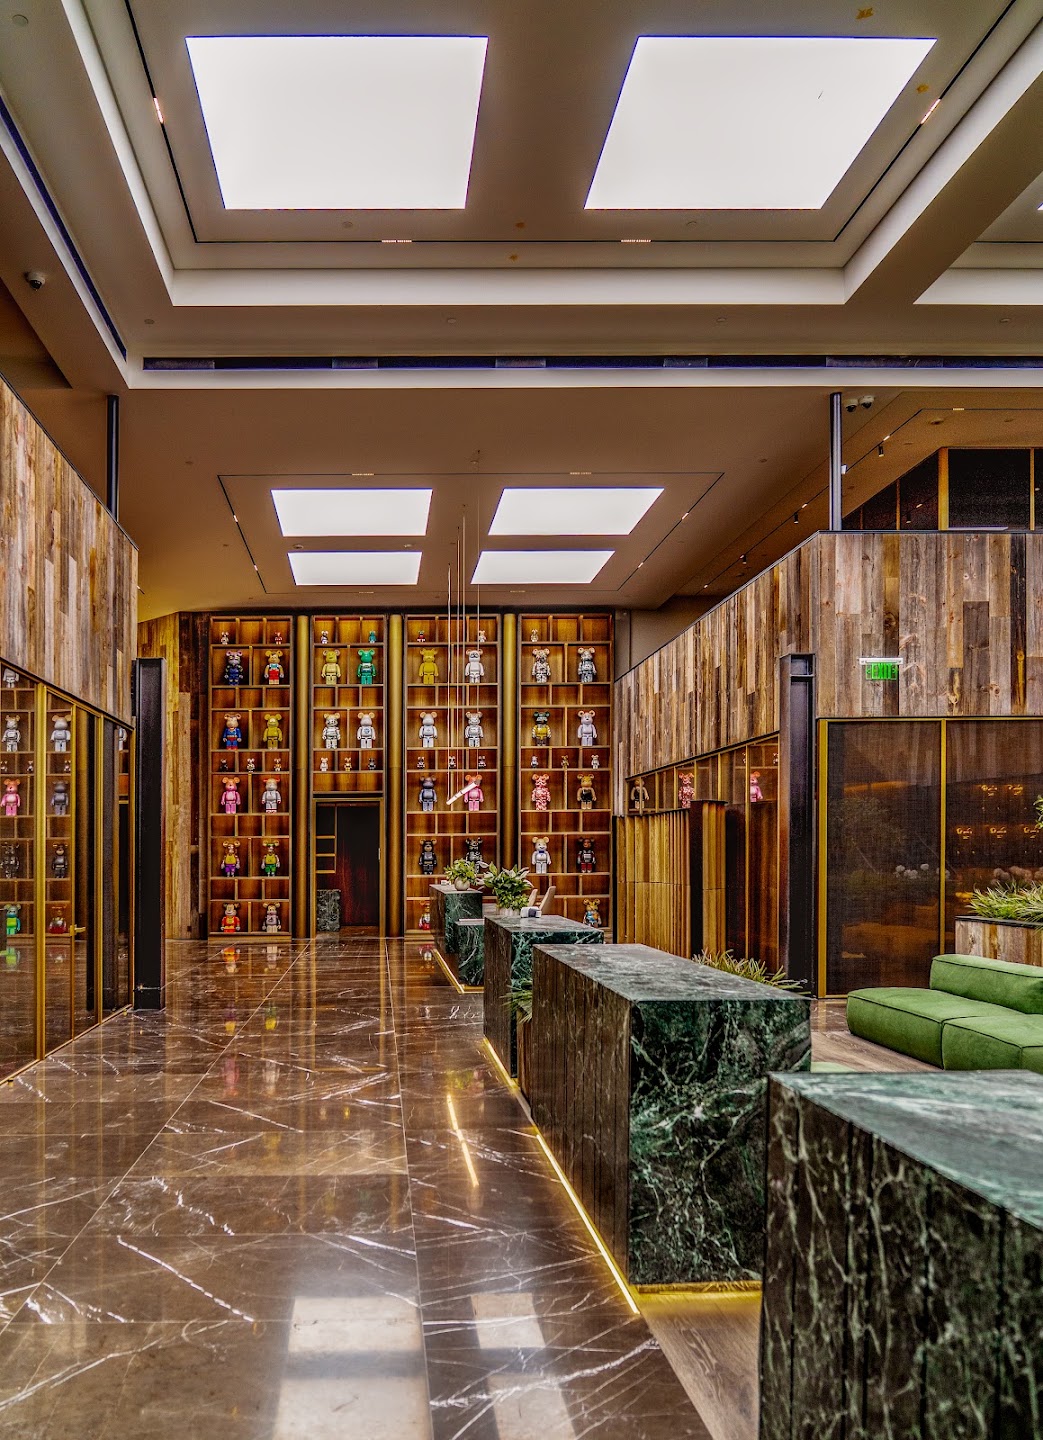
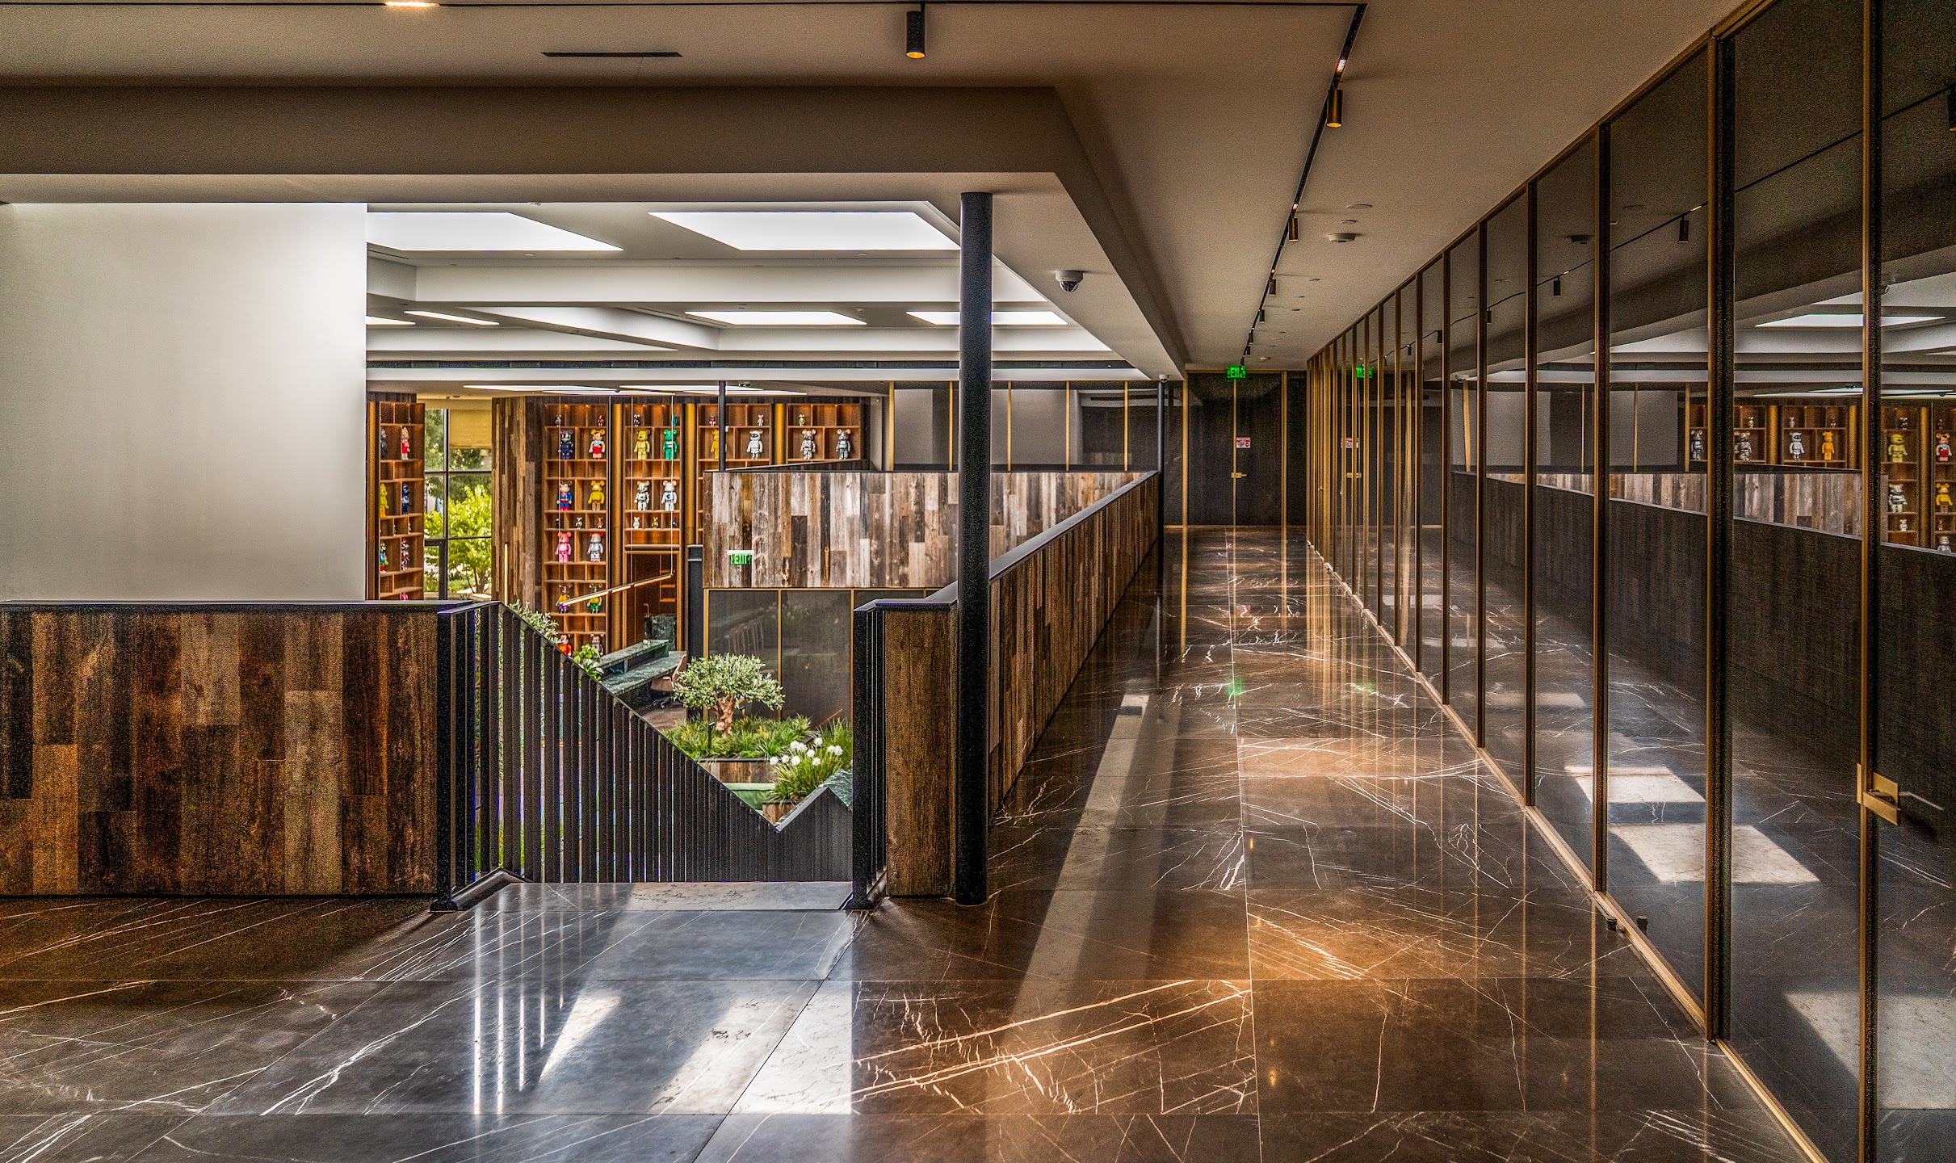
Detailed interiors, custom finishes and coordinated systems.
Commercial project photographs demonstrate execution across layered architectural and finish scopes.
Commercial construction experience does not replace the City's code determination. It does help the team recognize when visible conditions should be routed to electrical, plumbing, structural, fire-life-safety, design or permit professionals instead of being treated as an isolated cosmetic repair.
Images are supplied from the company's project archive. Project names, private addresses, client identities, contract values and proprietary scopes are intentionally omitted. Photographs establish past field work; they do not guarantee a future inspection, construction or permitting result.
Property-specific next step
Turn the notice and visible conditions into an executable plan.